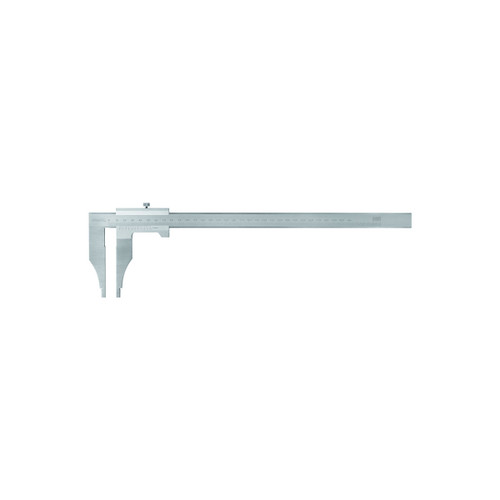
The HOLEX Vernier caliper is an analog caliper built for shops that work to metric drawings. It reads to 0.05 mm on a 1/20 vernier scale, carries no inch graduation, and pairs the scale with satin chromium plated, anti-glare reading surfaces. That combination suits machine shops, inspection benches, toolrooms, and metrology training programs.
Four measuring ranges cover the family, at 100, 150, 200, and 300 mm, so you can match measuring capacity to the parts that cross your bench. Hold a reading by tightening the top locking screw, which pins the sliding jaw long enough to carry the dimension to a drawing or write it into a log. Each caliper arrives in a wallet with a thread table for the caliper back.
Key features:
• Material: stainless steel (INOX), for corrosion resistance in workshop and inspection use
• Rectangular depth gauge extends from the end of the beam for depth measurements
• Standard: ISO 13385
• Jaw length, depth gauge diameter, and measurement deviation E MPE differ by measuring range and are listed per model in the table
Specifications by model:
| Measuring range | 100 mm | 150 mm | 200 mm | 300 mm |
| Jaw length L | 30 mm (1.18 in.) | 40 mm (1.57 in.) | 50 mm (1.97 in.) | 64 mm (2.52 in.) |
| Depth gauge diameter | 2.2 mm (0.09 in.) | 3.7 mm (0.15 in.) | 3.7 mm (0.15 in.) | 4.7 mm (0.19 in.) |
| Measurement deviation E MPE | 0.05 mm | 0.05 mm | 0.05 mm | 0.08 mm |
How do you pick the right caliper measuring tool?
Choose a caliper by measuring range, resolution, and scale type, then confirm the graduation matches the drawings you inspect.
Applications: outside dimension checks, depth measurements, incoming part inspection, in-process checks at the machine, toolroom reference measurements, student metrology practice.
Industries: technical education, quality assurance labs, metal fabrication, precision machining, automotive and equipment repair.
Users: machinists, quality inspectors, toolmakers, apprentices and instructors.
What steps give a 0.05 mm reading on the 1/20 vernier scale?
Take the millimeter value the vernier zero points to on the main scale, then look for the single vernier graduation sitting dead level with a beam line and add what it is worth. One such line counts 0.05 mm at this 1/20 graduation, so the total is that millimeter value plus the coincident line. The alignment call takes practice, so run it on a gauge block or a known diameter until it comes quickly. The routine holds whether you work the 100 mm caliper or the 300 mm.
Which jobs suit a manual caliper better than a digital one?
A manual caliper works where batteries and electronics are a liability, including coolant-misted machine areas, field service kits, and teaching settings where students learn the measuring principle. There is no display to fail, and the vernier scale gives the same resolution every time you pick it up. Many inspectors also keep an analog caliper as a stable backup beside digital instruments.
Is a metric vernier caliper right for inch-based drawings?
Choose it when your prints are dimensioned in millimeters. This model is graduated in metric only, so inch-based drawings would force you to convert every value before comparing. Shops running mixed drawings often keep vernier calipers in both graduations, then reach for the metric one whenever metric prints dominate the day's work."