Zoom the image with the mouse

Mitutoyo

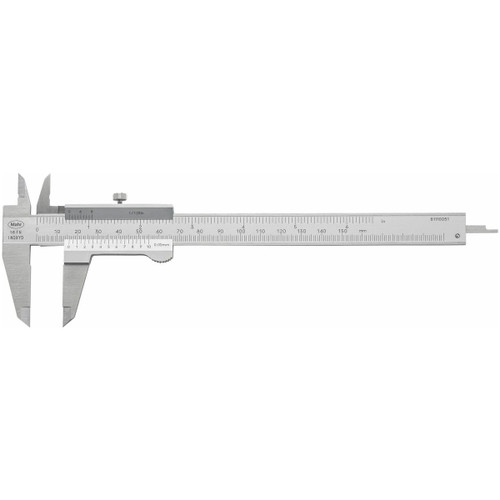
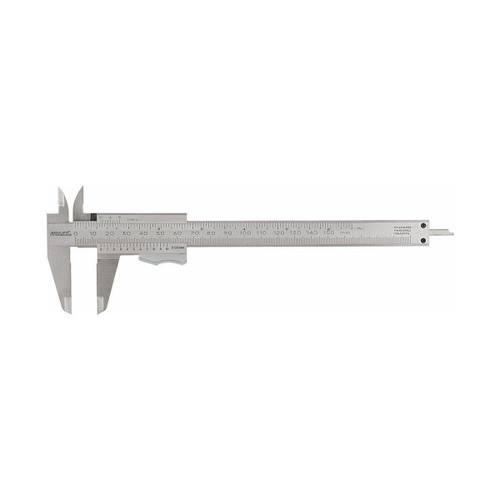
Mitutoyo Vernier Caliper 530-104 with Locking Screw and Reversible mm/inch Scales | 150 mm (5.9 in.) Stainless Steel

SKU:
412101 150
UPC:
4946368110165
Condition:
New
Availability:
US stock ships in 1-3 days
Shipping:
Calculated at Checkout
$95.77
Adding to cart… The item has been added
Description

The 530-104, a Mitutoyo vernier caliper, spans a 150 mm (5.9 in.) measuring range with 0.05 mm scale divisions and reversible mm and inch reading. A universal analog caliper in stainless steel, it belongs on inspection benches, in machine shops and toolrooms, and at incoming QC stations wherever quick, dependable hand measurement is the job.
The fine, high-contrast scale is chrome plated, and the satin chromium plated reading parts cut glare under shop lighting. Precision lapped measuring faces meet the work cleanly, raised slides guide the jaw travel, and the locking screw at the top holds a setting while you transfer or record it. A flat depth gauge reaches into slots and shoulders, and every part is hardened for wear resistance.

Key features:
Standard and error limit: DIN 862, error limit 0.05 mm
Graduation: 1/20 mm on the metric scale and 1/128 inch on the imperial
Jaw geometry: 40 mm (1.6 in.) jaws with 17 mm (0.7 in.) cross tips reach outside and inside features
• Light 143 g (5.0 oz) weight keeps all-day handheld inspection comfortable
Depth gauge diameter: 3.7 mm (0.15 in.) for depth checks in narrow bores and recesses

What do machinists measure with a vernier caliper?
Machinists use a vernier caliper for quick checks of outside dimensions, inside features, and depths during machining, inspection, and part layout.
Applications: turned part diameters, bore checks, shoulder and step depths, incoming inspection, layout verification, wear checks on tooling.
Industries: precision machining, metal fabrication, quality assurance, industrial maintenance.
Users: machinists, QC inspectors, toolmakers, maintenance engineers.

How do you read a vernier caliper like the Mitutoyo 530-104?
You read a vernier caliper by taking the whole units from the main scale at the vernier zero line, then adding the vernier division that lines up exactly with a main scale mark. Each division on this model's metric scale equals 0.05 mm. Read straight on rather than at an angle so parallax does not shift the result.

Why choose a manual caliper over a digital one?
A manual caliper works without batteries or electronics, so it is always ready and there is nothing electronic to fail on a busy shop floor. This Mitutoyo stays practical for everyday mixed-unit work because its reversible reading covers mm and inch on one tool, with no mode button to press or misread.

Is a 6 inch caliper big enough for general shop measuring?
Yes, for most bench and machine work. A caliper in this class, and this Mitutoyo's 150 mm (5.9 in.) range with it, covers the everyday diameters, bores, depths, and steps of general machining. Step up in range only when your parts regularly measure larger, since a compact caliper stays handier at the machine and in a shirt or apron pocket.

Technical Data
Standard DIN 862
Measuring range 150 mm
Scale divisions 0.05 mm
Reversible reading mm / inch
Graduation 1/20 mm
Graduation 1/128 inch
Scale chrome plated yes
Error limit 0.05 mm
Depth gauge available yes
Depth gauge flat
Locking Locking screw at top
Guidance Raised slides
Jaw length 40 mm
Length of cross tips 17 mm
Measurement technology analogue
Material Stainless steel, INOX
all parts hardened
Packaging Wallet
Thread table Calipers table
Calibration A1
Weight 143 g
Type of product Universal calipers
Article number 412101 150
EAN / GTIN 4946368110165
Manufacturer number 530-104
Back To Top