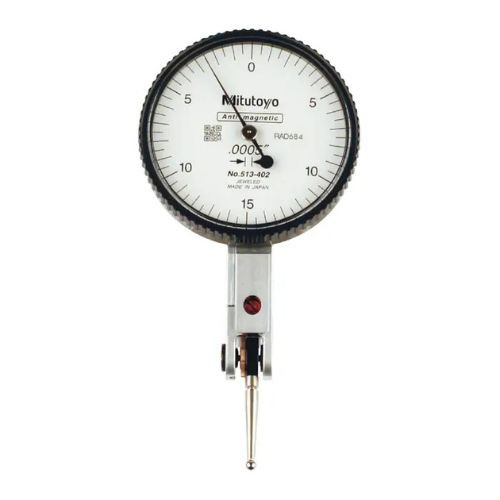
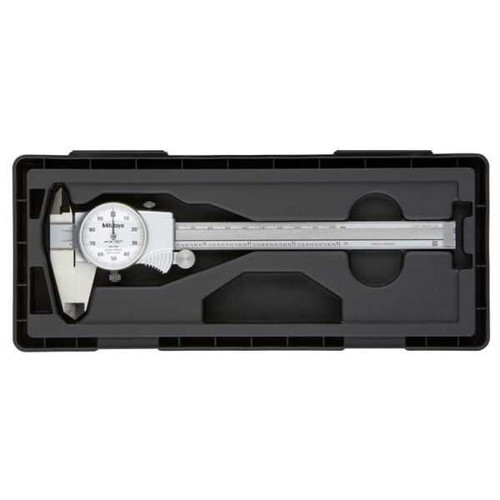
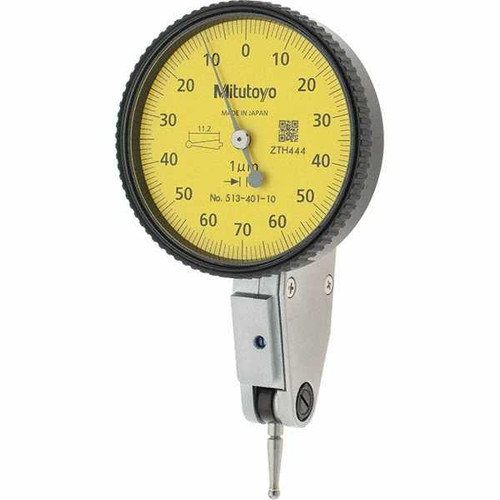
The Series 2 standard type, a Mitutoyo dial indicator with inch reading, measures plunger travel across a full 0""-2"" range on a 0-100 dial face. The lug back does the mounting here, bolting to a fixture or a stand, and the ANSI/AGD-conforming design serves machine setup, inspection benches, toolrooms, and maintenance and repair work across the shop.
A carbide tip on the contact point keeps the measuring end accurate and durable in repeated use. Hardened, high-strength steel goes into the stem and spindle, and the spindle itself runs in a jeweled bearing that keeps friction low and travel smooth. A fitted plastic case protects the indicator between jobs, and the same Series 2 family is offered with a flat back when a fixture calls for one.
Key features:
• Shock-proof mechanism: an internal design that protects the movement from sudden spindle retraction
• Sealed front face: secured crystal adhesion and an O-ring resist water and oil permeation
• Scratch-resistant, glare-free crystal coating keeps the dial legible under shop lighting and extends crystal life
• Offset spindle bushing extends the clamping range on the stem and keeps stem clamping trouble free
• Machine-ground rack gear with a more rigid bearing plate: a reduction in retracing error of up to 20%
• Outer clamp fits either side, as does the optional lifting lever, and neither needs a tool to add or remove
What do machinists use a precision dial indicator for?
Machinists use it to measure small linear movement, including runout on rotating parts, flatness across surfaces, and travel during machine setup.
Applications: spindle and shaft runout checks, part flatness inspection, machine tool setup, fixture alignment, travel and backlash measurement, repeatability checks.
Industries: precision machining, aerospace and automotive manufacturing, tool and die, quality control laboratories, equipment rebuilding.
Users: quality control inspectors, machinists, maintenance machinists, tool and die makers.
How does a lever-type test indicator differ from this 2-inch model?
A dial test indicator picks up movement with a small pivoting lever. This model works the other way, using a spring-loaded plunger that travels in a straight line, and that style goes by dial gauge or drop indicator on the shop floor. Lever types are at their best on fine sweeps in tight spots, while plunger types cover longer travel and read directly, so for runout, setup, and travel checks over a 2-inch span this is the practical pick.
How do you keep count of 0-100 dial turns over 2 inches of travel?
Zero the bezel against your reference first, then count full pointer revolutions as the spindle moves and add the final pointer position on the 0-100 face. Approach the reading from one direction each time, because reversing under load can introduce a small mechanical offset, and recheck zero between parts to catch clamp movement early.
Does mounting style affect dial indicator accuracy?
Yes. Flex or shift in the mounting shows up as false movement on the dial, so bolt the lug back to a rigid stand, arm, or fixture and keep the spindle square to the surface you are checking. Recheck zero after clamping and after the first measurement, since a setup that moved once will move again. A stable mount does more for repeatability than any reading technique.